design
Il Sorriso
Location
Augsburg (Pfersee), Germany
Year of construction
In Planning
Type of use
design
area
1.850 m²
client
Il Sorriso

01 / 04
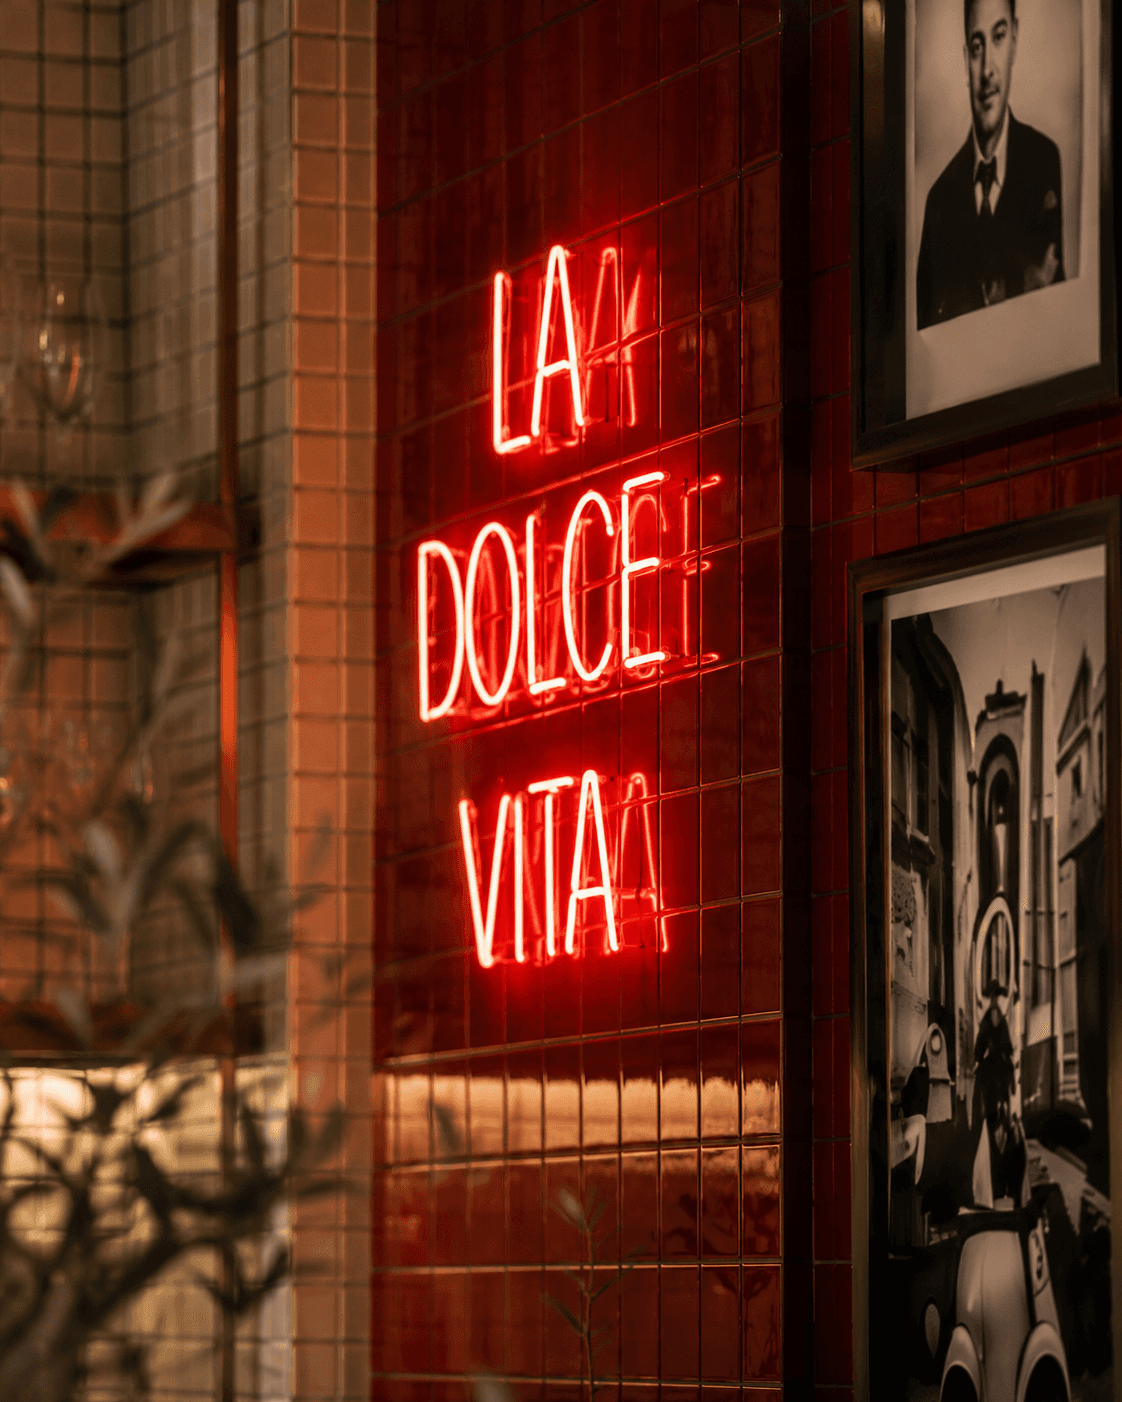
Project approach
The development follows a simple principle: robust architecture, precise detailing and spaces designed for long term use. Private, communal and public areas are organised in a clear and easily understandable sequence.
Materials are used with restraint. Light surfaces, natural textures and subtle transitions create a refined yet relaxed residential atmosphere. Fine lines, a clear façade structure and a reduced material palette form the basis of a durable and high quality development.

The key challenge lies in balancing urban presence with privacy and tranquillity. The architecture must respond sensitively to the existing buildings, daylight conditions and neighbouring properties while maintaining a clear and recognisable identity.
At the same time, the project must create smooth transitions between public, communal and private spaces. Long term flexibility, efficient layouts and a high quality living environment are achieved through carefully considered proportions, natural light and precise spatial organisation.

Project description
The project combines a clear architectural identity with a sensitive approach to the existing context, natural light and the surrounding neighbourhood. Generous openings, carefully proportioned façades and landscaped intermediate spaces create a distinctive address that feels understated yet memorable.
Positioned between urban life and private retreat, the development is defined by balanced proportions, daylight and precisely arranged spaces. The ground floor strengthens the connection with the neighbourhood, while the upper levels are designed for privacy, views and flexible living layouts.
Key Facts
Location
Year of construction
Type of use
Area
Units
Client
Highlights

all projects